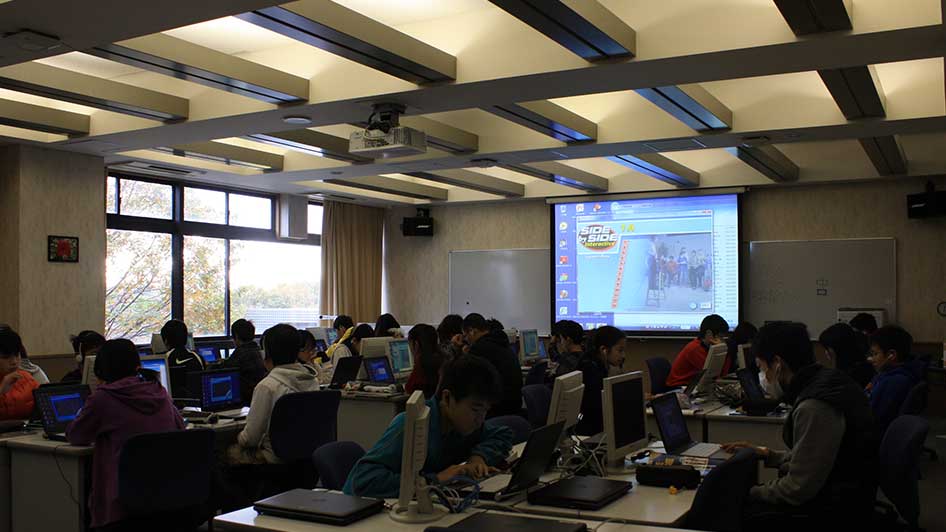
1. Media Center
This is a multipurpose special classroom equipped with 45 notebook computers. Students participating in our school's Model United Nations programs carry out their research and preparation modules here almost every day.
 Facilities
Facilities
Facilities
This is a multipurpose special classroom equipped with 45 notebook computers. Students participating in our school's Model United Nations programs carry out their research and preparation modules here almost every day.
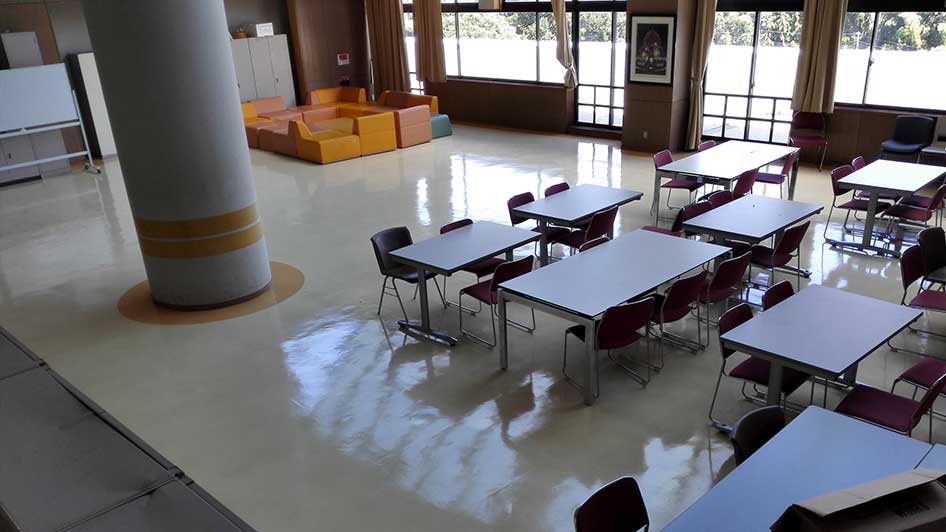
The sunny School Commons, structured to draw in natural light, spans an area equivalent to four standard classrooms. It serves as a multipurpose activity space for students. Beyond regular classes, it hosts sports day executive committees, grade-level assemblies, and mini-performances by the dance, brass band, and drama clubs. Real voting boxes are also borrowed and set up here during student council elections. The student council room is accessed from here as well. Because it doubles as a self-study area, it turns into a quiet academic workspace for students right before examinations.
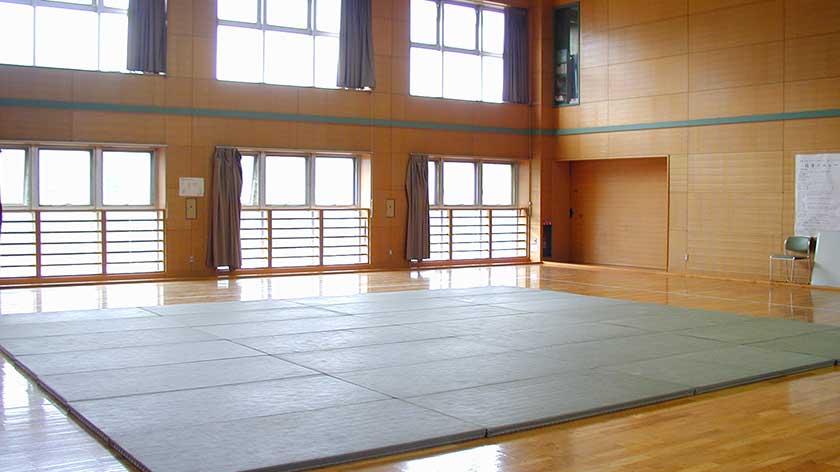
Located in an independent space, the Martial Arts Dojo serves primarily as the training ground for the kendo and dance clubs. Situated slightly away from the main school buildings, it is an elegant structure with great character.
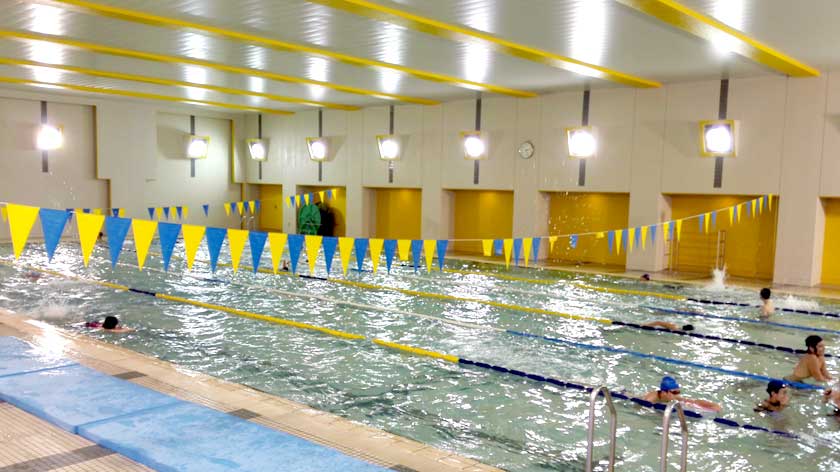
This is a 25-meter, 6-lane, circulation-type heated indoor pool. It allows the swimming club to practice and swimming classes to take place throughout the entire year. At our school, swimming classes are mandatory during all three years of junior high school, covering the crawl, backstroke, and breaststroke, along with "lifesaving swimming while fully clothed" to prepare for water-related emergencies. From high school onward, students choose between swimming and judo.
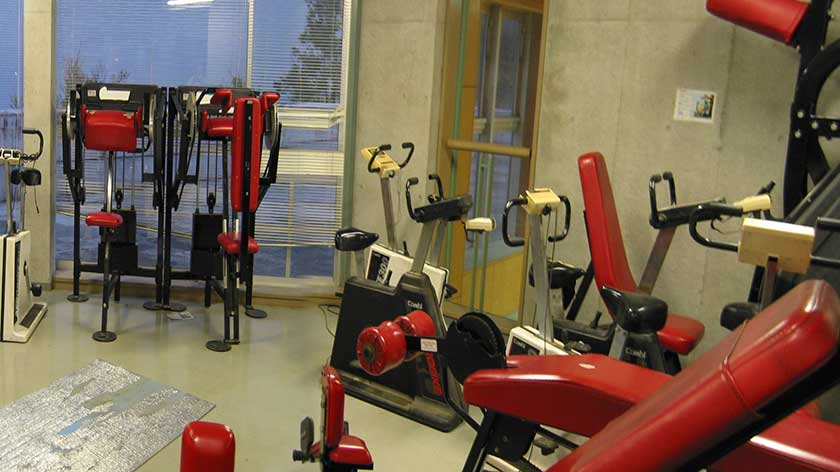
Located right next to the Martial Arts Dojo, the Training Room is a facility where students can work on reinforcing their physical strength using various machines while reflecting on their fitness goals. Students thoroughly enjoy utilizing this space to build up their physical stamina.
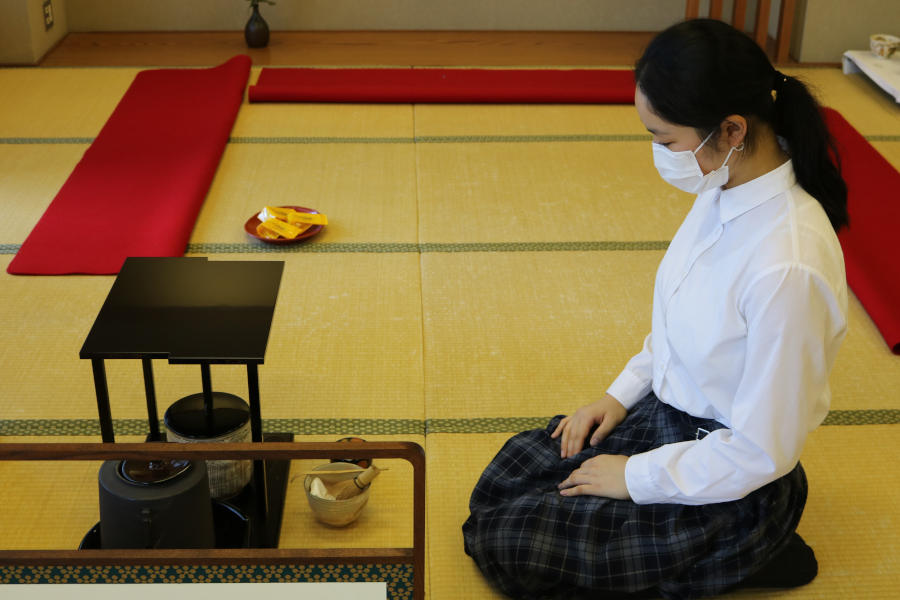
Measuring an expansive 28 tatami mats in size, this room hosts the activities of the tea ceremony club and the traditional Japanese culture club. It serves as an ideal setting to introduce Japanese culture to exchange students from abroad. The tea ceremony club hosts highly popular tea gatherings here during the school's Expression Festival. It is also utilized by the traditional Japanese culture club for traditional Japanese card games.
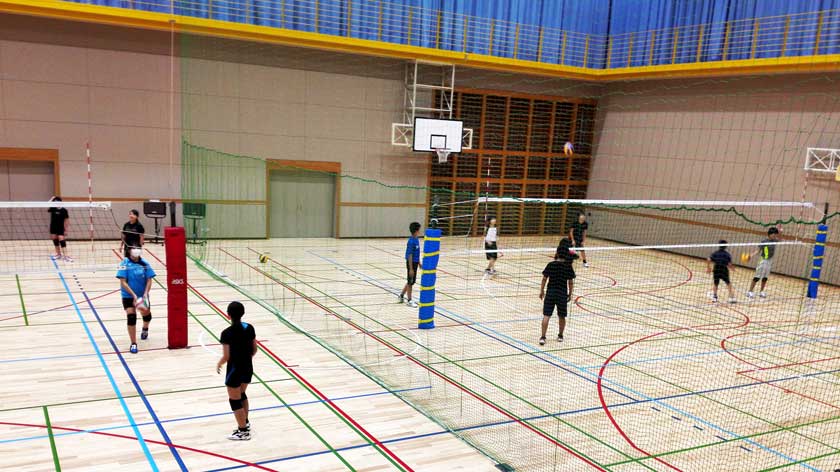
This gymnasium is the second largest facility after the main auditorium, capable of accommodating 600 arranged seats. Before the main auditorium was constructed, entrance and graduation ceremonies were held here. The stage is structured so that when the curtains are drawn open, it offers a sweeping view of the school athletic fields. It is also frequently used for zone-level assemblies and specific Zone Time activities.
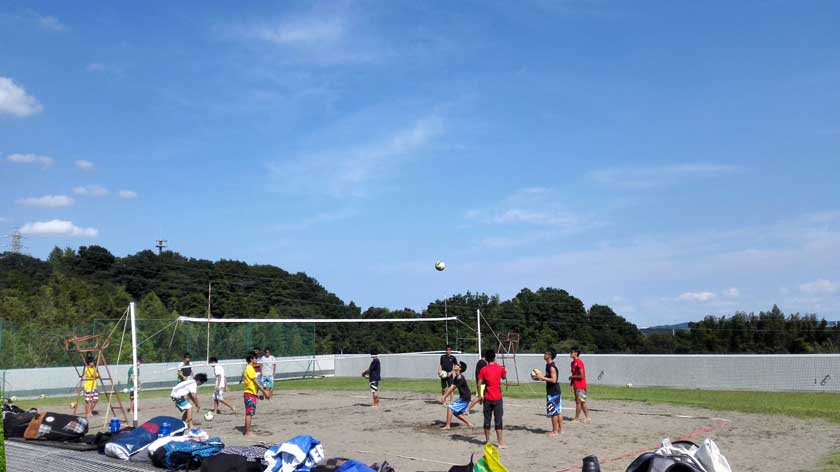
Very few schools possess their own beach volleyball courts. We train under the motto of independence and self-discipline, aiming to expand each individual's unique character through club activities. This court has proudly produced player representatives for Japan's World Youth Beach Volleyball championships.
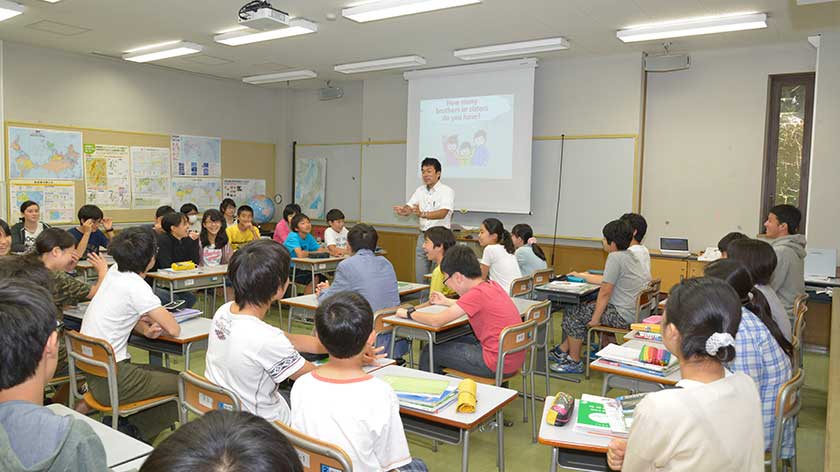
Every classroom is fully climate-controlled with air conditioning and heating, and equipped with built-in projectors and speakers. The whiteboards in the Green Zone classrooms are divided into top and bottom sliding segments, making them highly visible and easy to read for students.
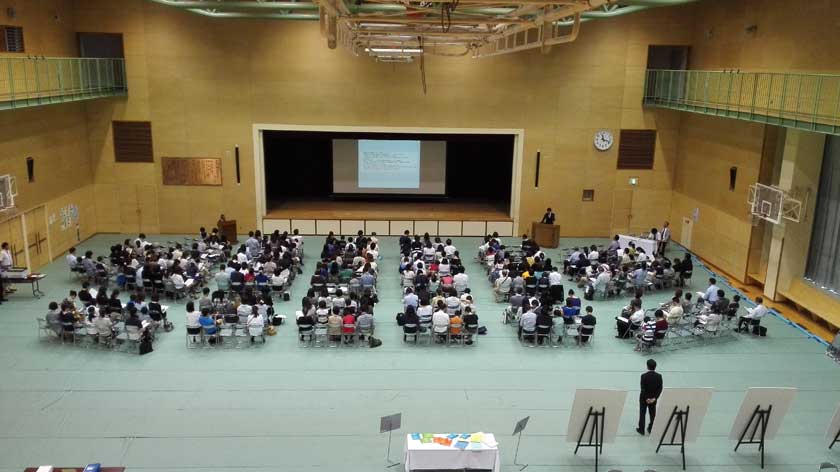
The Takeshi Kumon Memorial Hall, honoring our second chairperson. Equipped with full gymnasium capabilities, the auditorium is vast enough to arrange 1,100 passenger seats. It is also used for official athletic tournaments with rival schools. Furthermore, all-school assemblies, our entrance ceremonies, graduation ceremonies, and major celebrations are commemorated here. It features an environmentally friendly structure engineered for optimized air circulation.
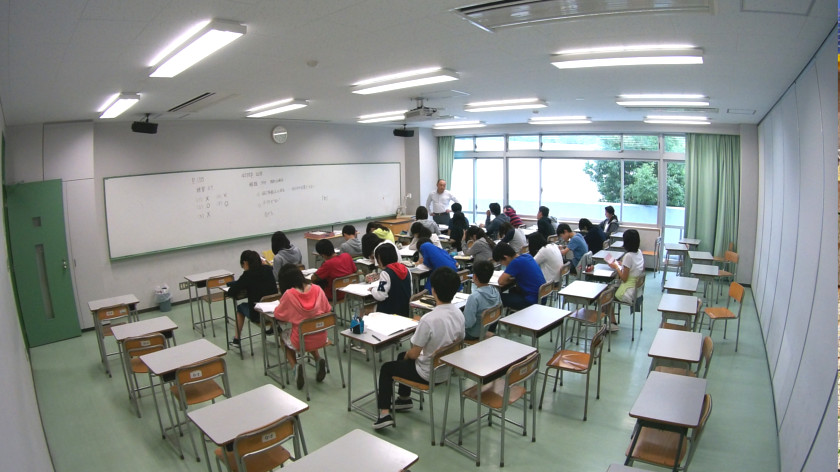
These classrooms are cleverly engineered so that two individual units can be combined into one large space. They are utilized extensively for a wide variety of purposes, including Kumon Method after-school learning modules. Rooms formatted in this style are located within each zone.
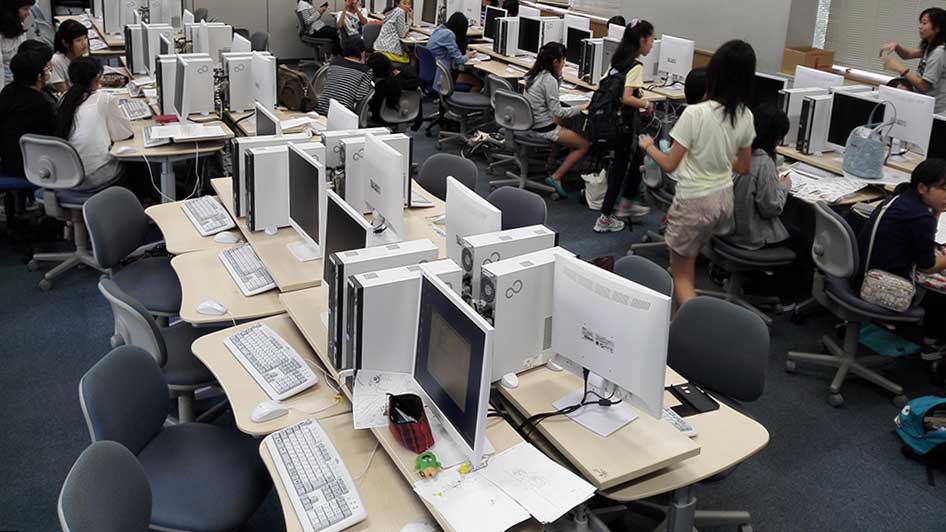
The 48 desktop computers here are arranged in clustered island formations rather than traditional lecture-style rows, a layout deliberately optimized for collaborative group learning. Information education stands as a core educational target of our school, and this room is one of its primary hubs. Students can access databases and conduct research on the internet here. Alongside the library, it serves as the operational center for the academy's informatics programs. While primarily hosting informatics courses, it is also a workspace for preliminary research before grade-level trips and events. The PC branch of the Media Mix Club (MMC) carries out its after-school activities here.
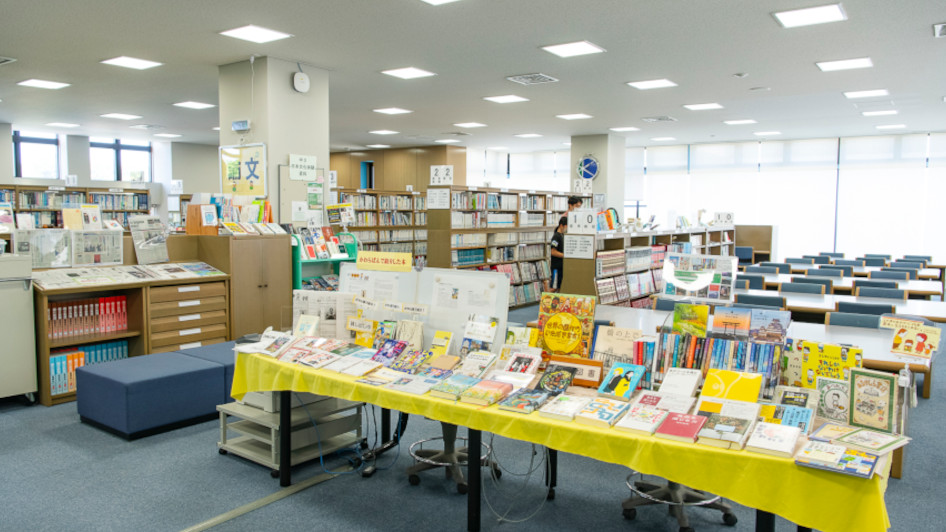
Operating under the banner of "A School Library that Sustains Classroom Learning," we focus heavily on supporting research-driven, inquiry-based education. In recent years, besides inquiry-based learning, it is utilized for active learning modules focusing on teamwork and English extensive reading programs. After school, it transitions into a role as a learning commons and independent study space. Spanning an area equivalent to six standard classrooms, it can host classes for two student cohorts simultaneously. It is fully stocked with a cohort's worth of laptops, enabling digital keyword searches through electronic newspapers and digital encyclopedias. The library holds roughly 33,000 reference resources including Japanese and Western books, CDs, and DVDs. Additionally, it provides access to 7 daily newspapers, including papers for young adults and English editions, along with roughly 40 magazine titles including foreign publications.
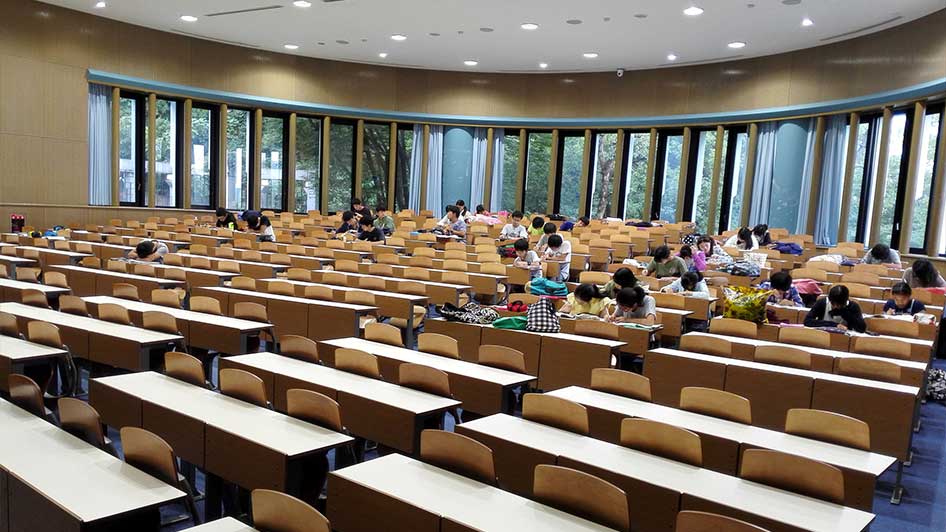
This tiered, stadium-style hall features fixed seating for up to 312 individuals. Fully equipped with climate control and a projector system, it is used not only for grade-level and dormitory meetings but also for hosting guest lectures. It also functions as an official testing site during periodic examinations and a nightly workspace for dormitory study.
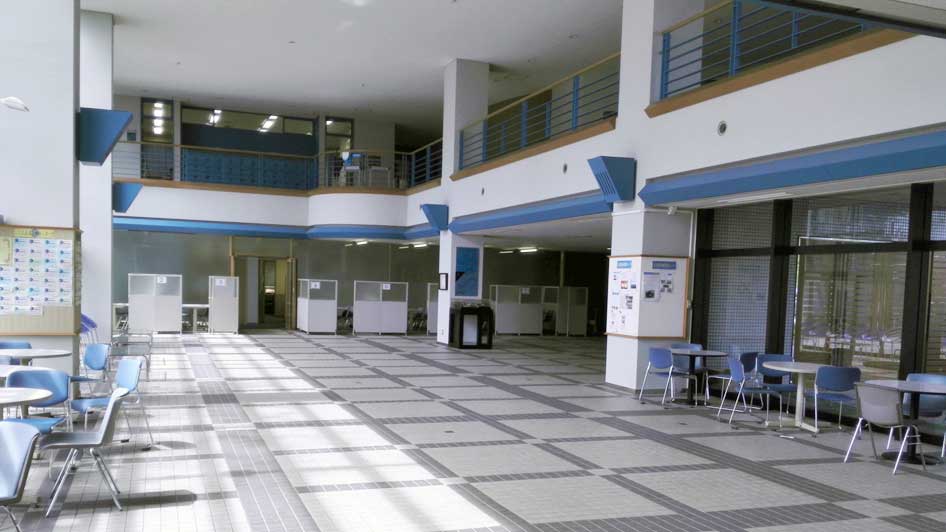
Serving as the front entryway to the school, this area houses the main administrative offices. Achievements from Kumon Method programs and athletic or cultural club results are proudly displayed here. Massive glass windows stretching to the ceiling fill the space with abundant sunlight, creating a bright design. Our academy establishes designated learning spaces across every zone to build environments optimized for voluntary learning. Similarly, in this lobby, you can see students diligently reviewing their studies both before morning classes begin and after school lets out.
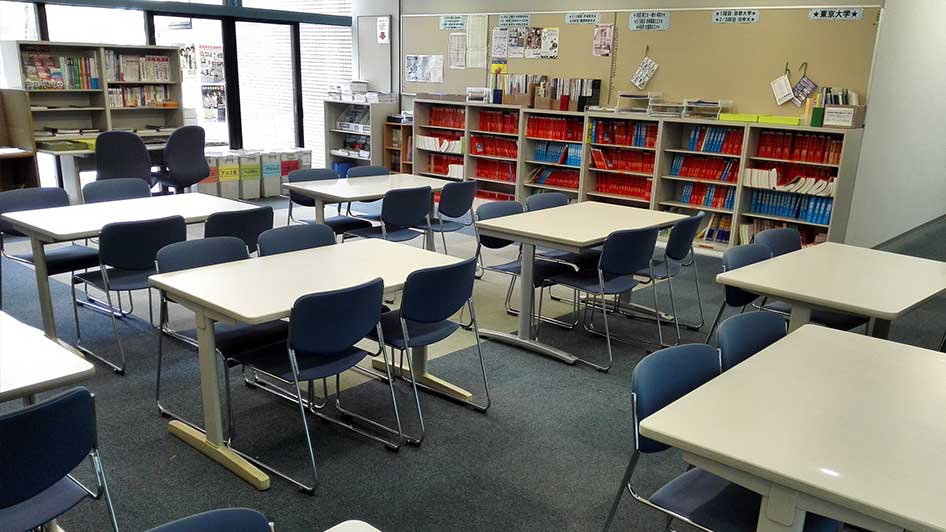
Located in the public spaces of all three zones, these study areas feature desks and chairs systematically arranged to support independent study. In particular, the space positioned directly in front of the faculty office lets students quickly clarify difficult concepts with teachers. Whether initiated by students or teachers, conversations regarding friends, future paths, academic topics, club activities, family life, or casual stories occur here daily. The frequency of these interviews and casual mentoring chats with teachers in this open space is a defining feature of this academy.
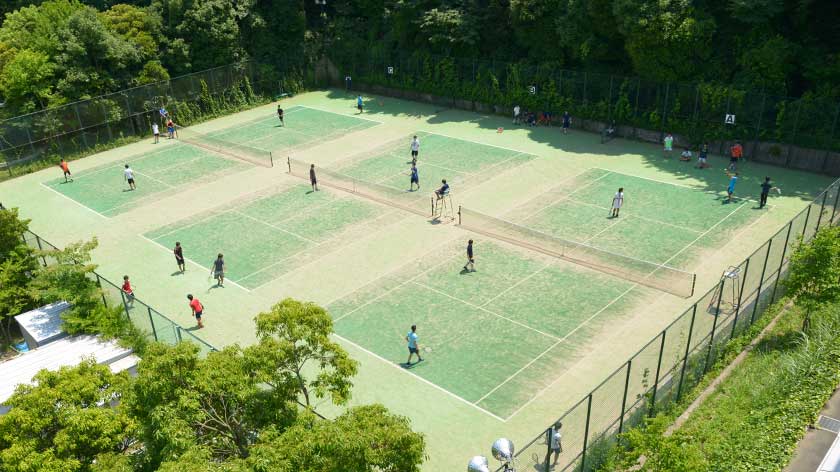
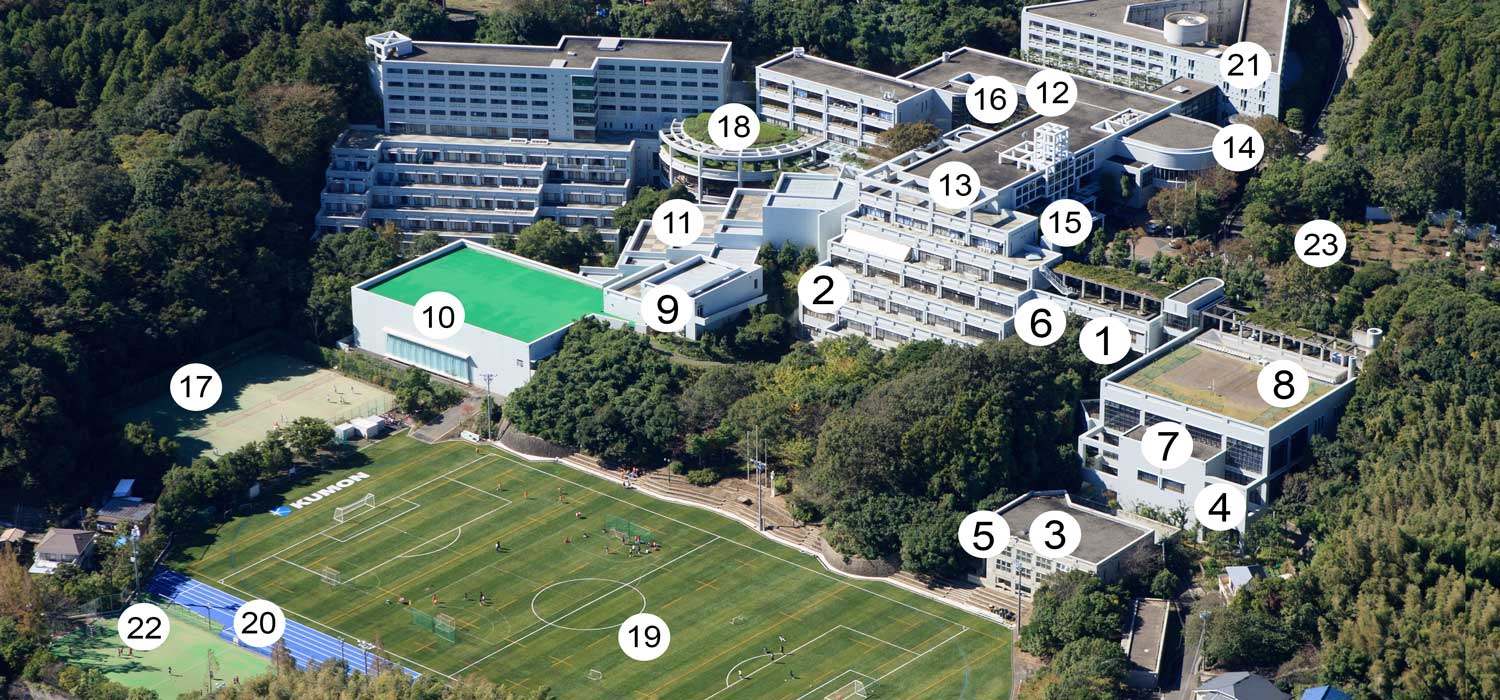
Located next to the main fields, these tennis courts are where the lawn tennis club practices. Equipped with three full courts and nighttime illumination systems, they ensure ample practice intervals within scheduled club hours. Built as omni-courts (sand-filled artificial turf), they are gentle on players' joints and drastically minimize cancellations due to poor weather.
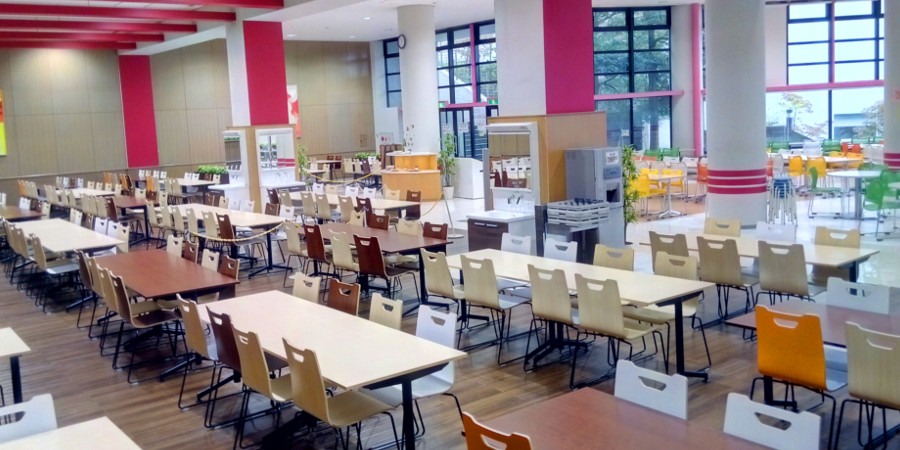
Dormitory residents utilize this hall for three meals a day, while commuting students use it during lunchtime. The menu selections are highly diverse; breakfast and dinner offer choices between Japanese or Western set meals, while lunch provides two distinct set meals alongside three standard options including curries and noodles. Freshly baked bread, side salads, and desserts are also available. Commuting students can eat their homemade lunch boxes inside the cafeteria as well, spending a fun time together while eating. To prevent excessive congestion and accommodate seating capacities during lunch hour, the middle school lunch break is scheduled right after the high school block.
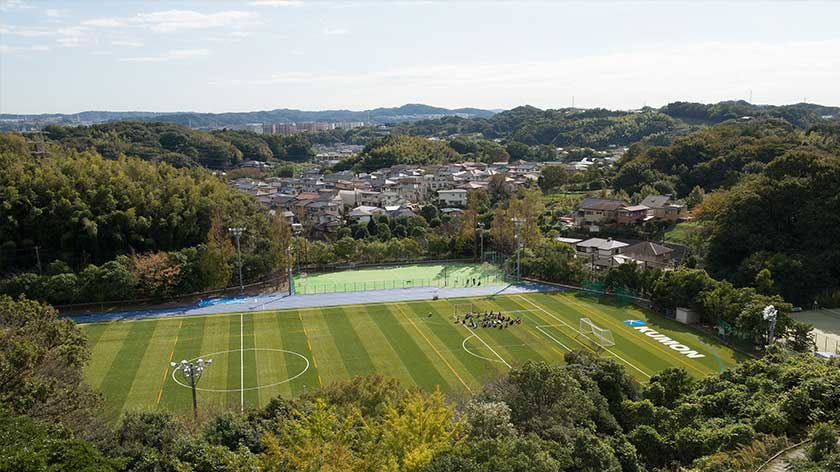
Commemorating the 20th anniversary of the school's founding, the main athletic field was completely renovated and upgraded with high-grade artificial turf. Additionally, night lighting installations were thoroughly expanded, allowing for safe student operations even during early winter sunsets. The annual Sports Day held in May takes place on these grounds. Because we utilize premium professional-grade artificial turf, many official athletic tournaments against rival schools are hosted here.
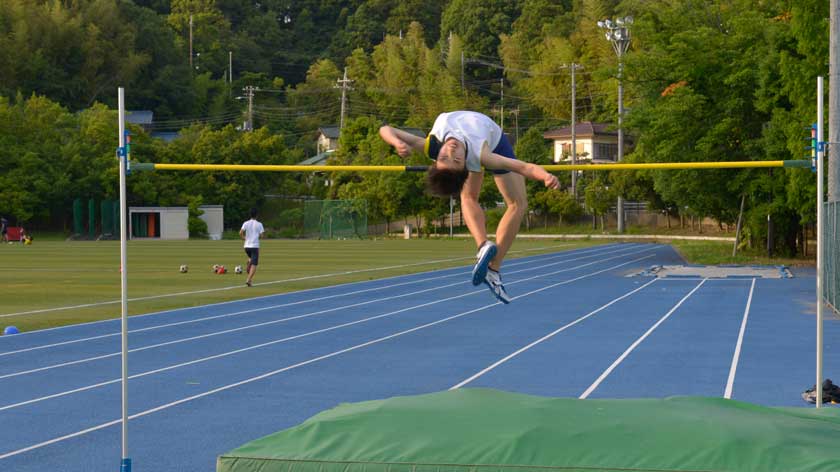
An all-weather athletic track paired with a dedicated long jump pit.
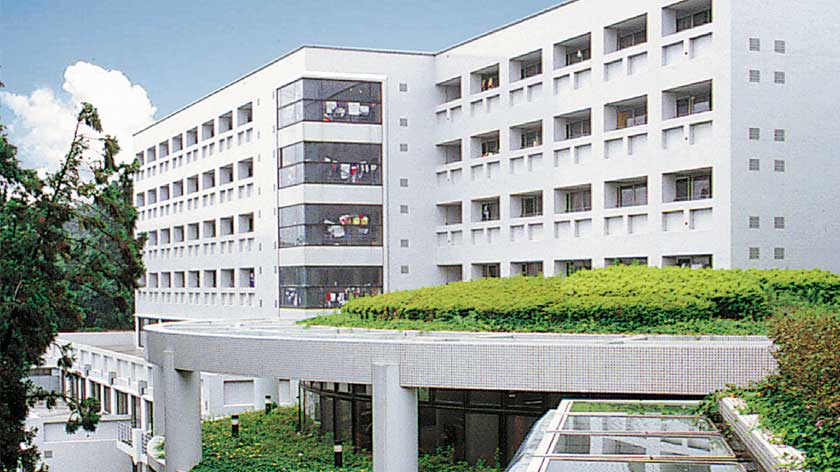
The presence of on-campus residential dormitories is a major distinguishing feature of our school. This is where community life begins for dormitory residents. Commuting students can also experience residential living if they wish through a 4-month temporary dormitory experience program during the first or second half of their 7th-grade year. Dormitory life nurtures not just a spirit of self-reliance, but also the "mindset of understanding others who are different," an essential quality for individuals acting in global society. A fixed study hour is established every single evening in the dorms, providing an excellent opportunity to refine personal learning routines. Just like the school, the dormitories are managed while placing great importance on student autonomy. Another hallmark is the wide array of community events that can only be experienced by living together in a dormitory. Click here for a detailed introduction to the dormitories.
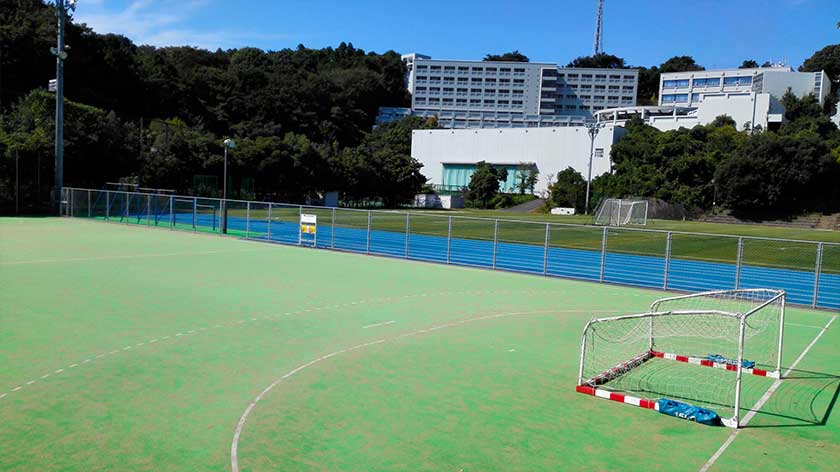
Constructed as an omni-court (sand-filled artificial turf), this facility matches official tournament dimensions. While official competitive matches are not hosted here, it is utilized regularly for club practices and physical education courses.
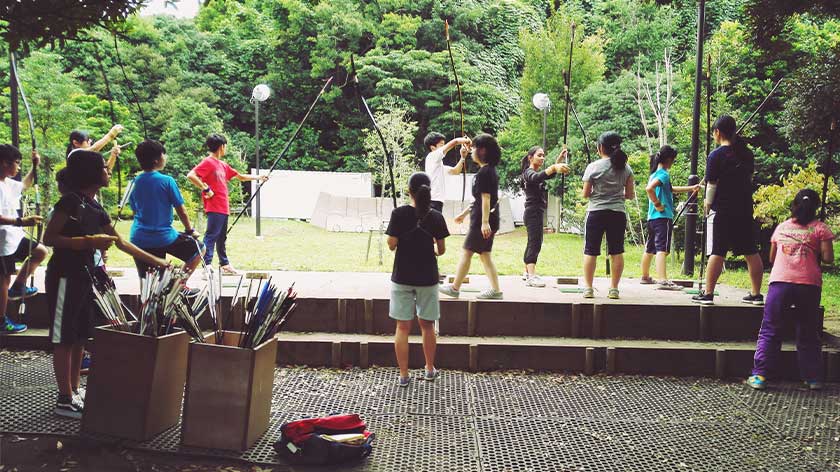
Engineered strictly with safety in mind, this range is constructed on a perimeter path outside the main campus buildings. Designed to harmonize with the standing forest trees and outfitted with full lighting systems, the kyudo range hosts practices for the Japanese archery club almost daily. This highly popular club draws numerous dedicated members and has secured major achievements, including individual awards and team tournament championships.